

Listing Courtesy of:  STELLAR as distributed by MLS GRID / Listed By: Jason Cooper, Coldwell Banker Realty - Contact: 941-907-1033
 STELLAR as distributed by MLS GRID / Listed By: Jason Cooper, Coldwell Banker Realty - Contact: 941-907-1033
7315 Palomino Trail Sarasota, FL 34241
Active (1 Days)
$1,695,000 (USD)

Description
MLS #:
A4712647
A4712647
Taxes
$8,249(2025)
$8,249(2025)
Lot Size
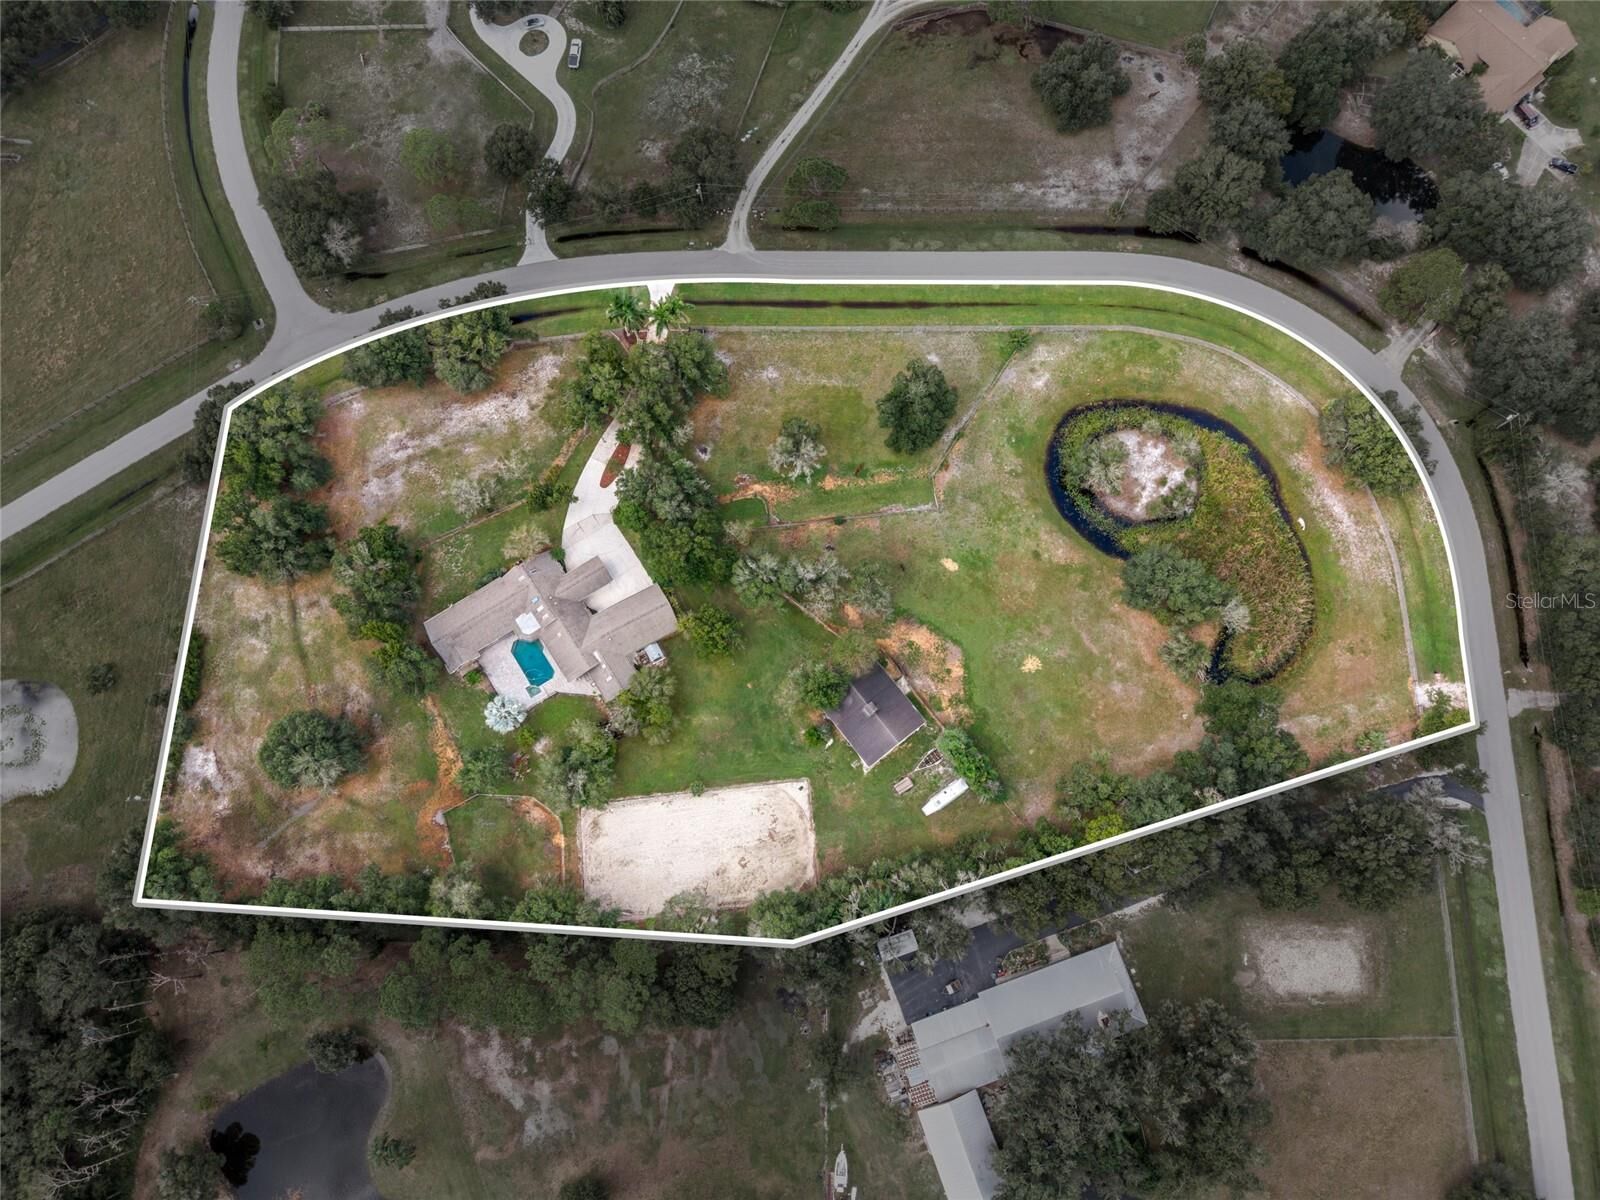
6.48 acres
6.48 acres
Type
Single-Family Home
Single-Family Home
Year Built
1987
1987
Style
Ranch, Craftsman
Ranch, Craftsman
County
Sarasota County
Sarasota County
Listed By
Jason Cooper, Coldwell Banker Realty, Contact: 941-907-1033
Source
STELLAR
Last checked Nov 12 2026 at 11:51 AM GMT-0400
STELLAR
Last checked Nov 12 2026 at 11:51 AM GMT-0400
Bathroom Details
- Full Bathrooms: 3
- Half Bathroom: 1
Interior Features
- Unfurnished
- Kitchen/Family Room Combo
- Bonus Room
- Wet Bar
- Den/Library/Office
- Walk-In Closet(s)
- Appliances: Dishwasher
- Appliances: Refrigerator
- Ceiling Fans(s)
- Appliances: Disposal
- Appliances: Range Hood
- Appliances: Range
- Appliances: Exhaust Fan
- Appliances: Bar Fridge
- Thermostat
- High Ceilings
- Primary Bedroom Main Floor
Subdivision
- Saddle Creek
Property Features
- Fireplace: Wood Burning
- Foundation: Slab
Heating and Cooling
- Central
- Central Air
Pool Information
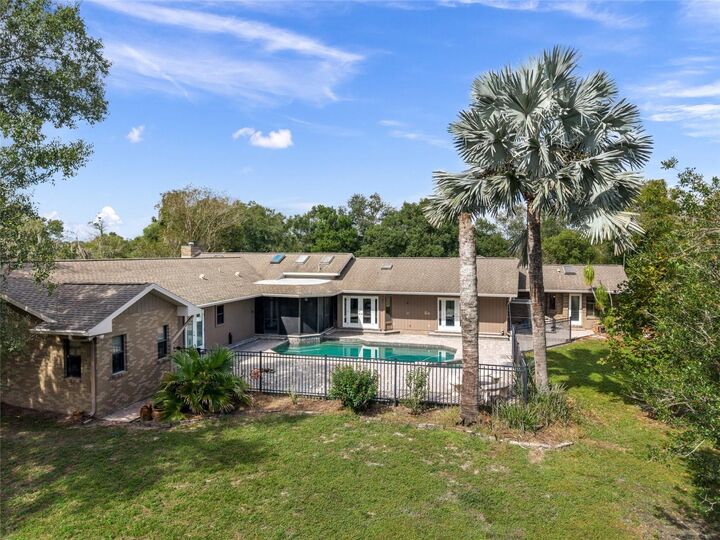
- In Ground
Homeowners Association Information
- Dues: $1000/Annually
Flooring
- Carpet
- Tile
Exterior Features
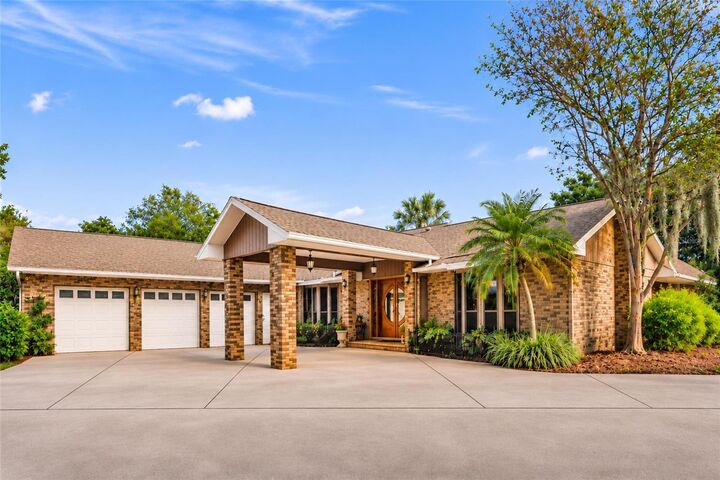
- Brick
- Frame
- Wood Siding
- Roof: Shingle
Utility Information
- Utilities: Public, Water Connected, Water Source: Public, Electricity Connected
- Sewer: Septic Tank
School Information
- Elementary School: Lakeview Elementary
- Middle School: Sarasota Middle
- High School: Riverview High
Parking
- Garage Door Opener
- Circular Driveway
- Oversized
- Covered
- Rv Access/Parking
Living Area
- 4,149 sqft
Additional Information: Lakewood Ranch North | 941-907-1033
Location
Disclaimer: Listings Courtesy of “My Florida Regional MLS DBA Stellar MLS © 2026. IDX information is provided exclusively for consumers personal, non-commercial use and may not be used for any other purpose other than to identify properties consumers may be interested in purchasing. All information provided is deemed reliable but is not guaranteed and should be independently verified. Last Updated: 11/12/26 03:51
Based on information submitted to the MLS GRID as of 11/12/2026 07:51. All data is obtained from various sources and may not have been verified by broker or MLS GRID. Supplied Open House Information is subject to change without notice. All information should be independently reviewed and verified for accuracy. Properties may or may not be listed by the office/agent presenting the information.

This Sarasota equestrian property features a pool home, multi-stall barn, separate pastures and fenced acreage with established facilities for horse owners. The barn includes an air-conditioned tack room, while extensive fencing and a cleared and sanded dressage area support riding, training, and everyday horse care. A pond and open grounds contribute to the serenity of the country setting, with separation between the home and barn providing privacy and functionality.
The residence offers an updated kitchen, newer roof, and new HVAC system, with opportunities to personalize additional interior finishes. Outside, the private pool provides a place to relax, entertain, or unwind after a day on the property.
Located in Sarasota, Florida, this horse property pairs the space and privacy of acreage with access to Siesta Key Beach, downtown Sarasota, shopping, dining, and Sarasota Bradenton International Airport (SRQ).
Whether your plans include keeping horses at home, pursuing your equestrian interests, or simply enjoying more land and privacy, 7315 Palomino Trail offers an established foundation for your own Florida country lifestyle.